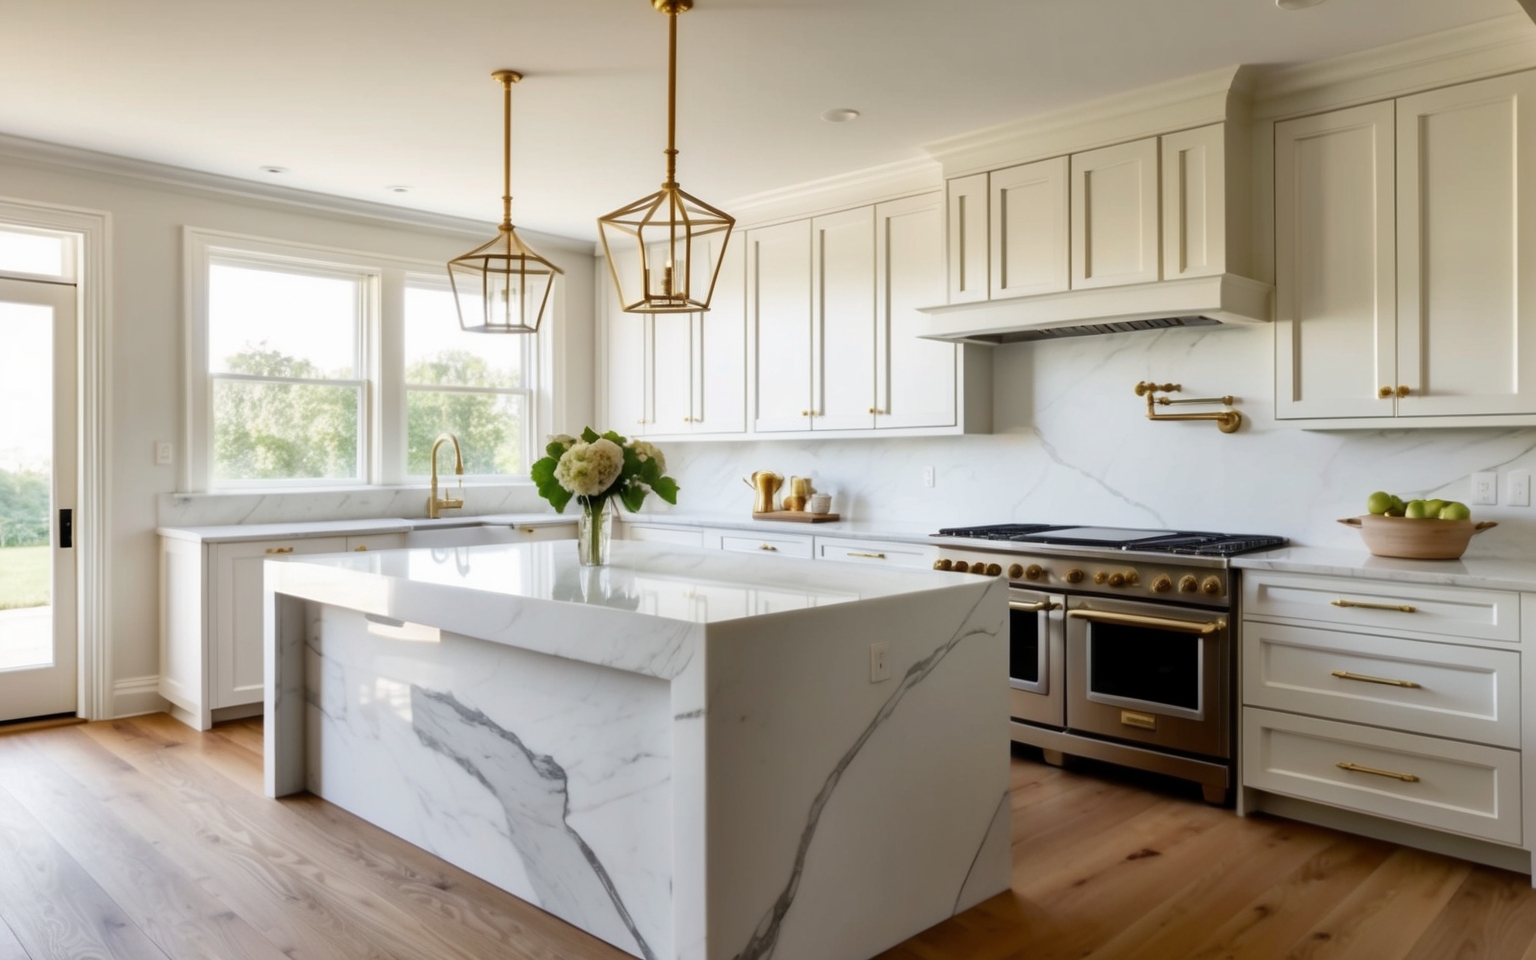
Suite
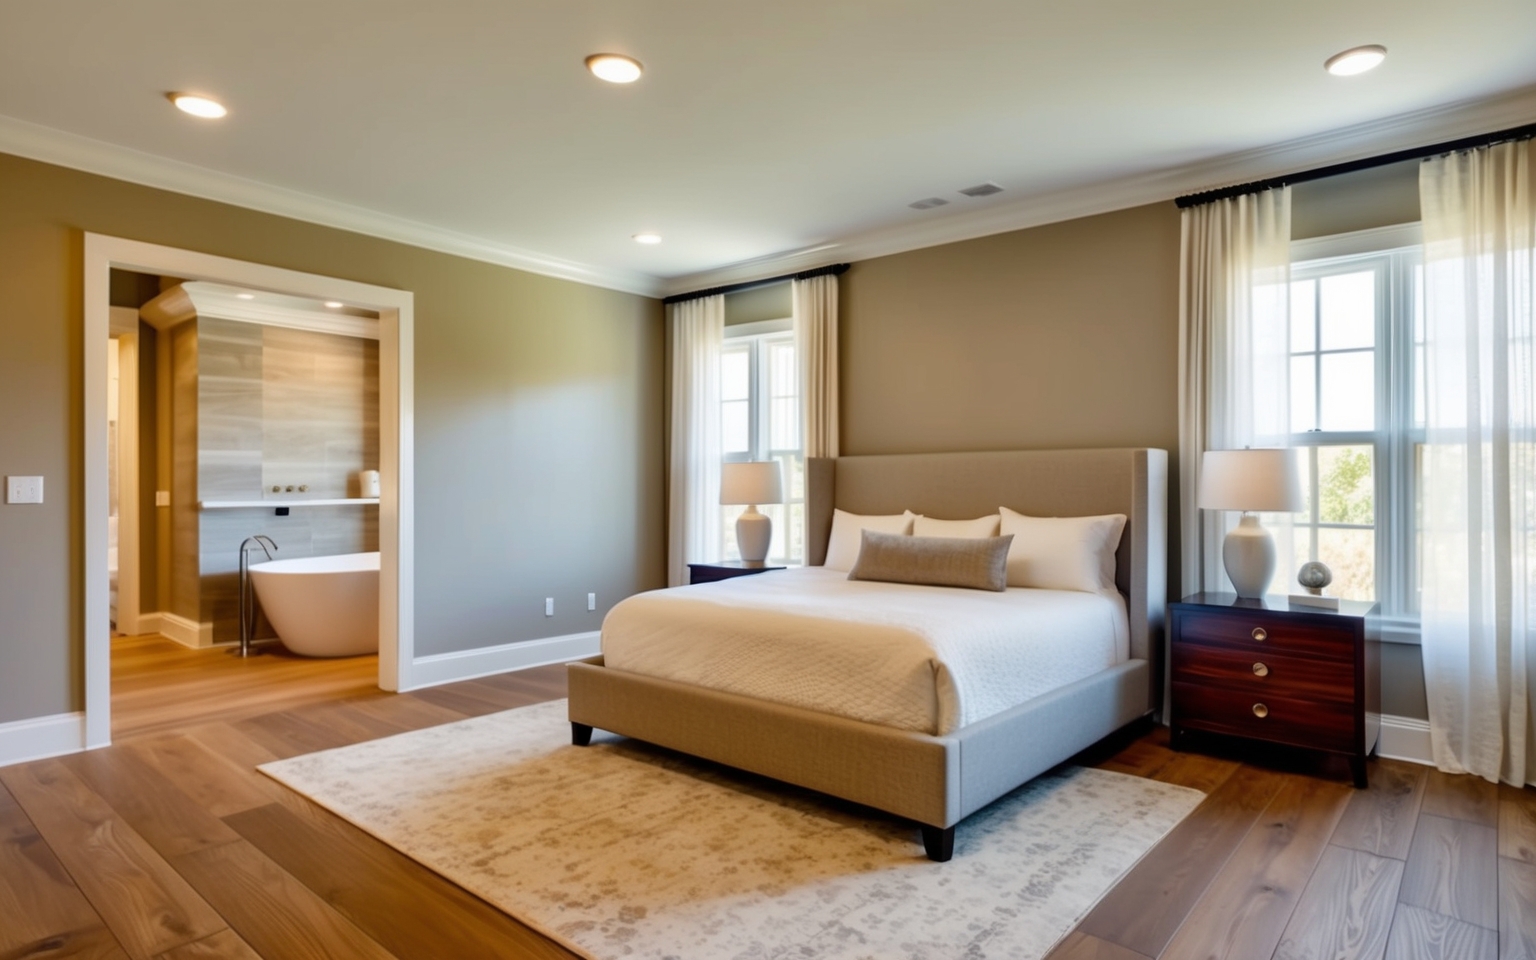
Primary Suite Addition
A new primary bedroom, spa bath, and walk-in closet — 400–900 sqft of private retreat.
Get a Free Quote →Primary suite expansions, sunrooms, libraries, home offices, and mother-in-law guesthouses. Permitted, engineered, and tied into your existing home like it was always there.
Each one starts with engineering — load path, foundation tie-in, roof tie-in, and code review — before a single drawing is finalized.
A new primary bedroom, spa bath, and walk-in closet — 400–900 sqft of private retreat.
Get a Free Quote →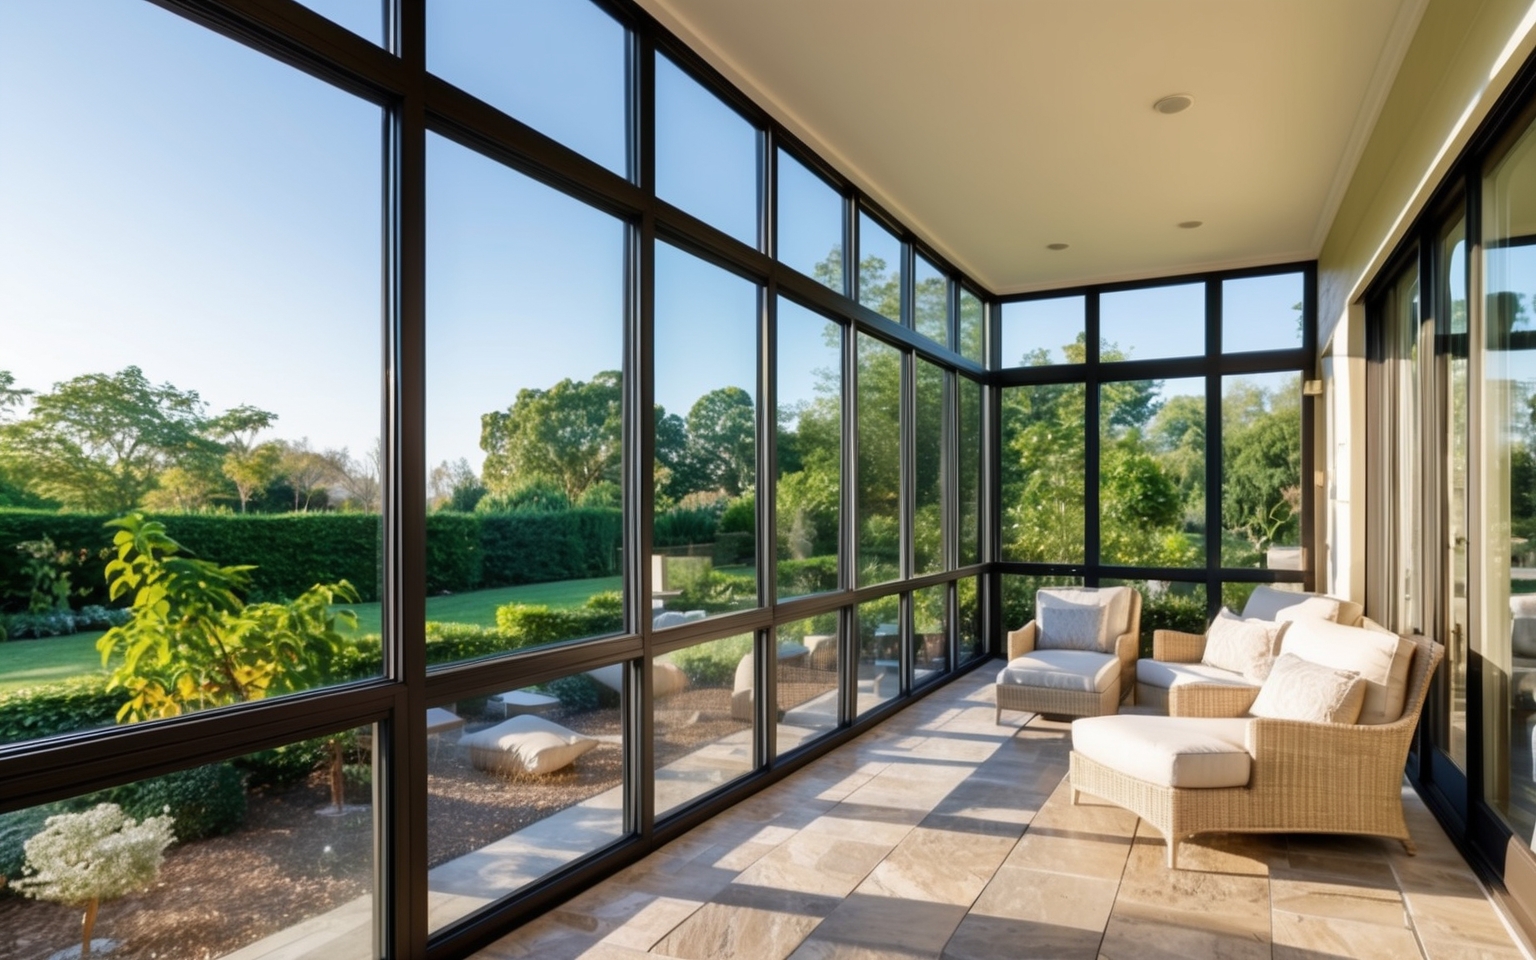
Glass-walled sunrooms and covered loggias, engineered for Florida hurricane code.
Get a Free Quote →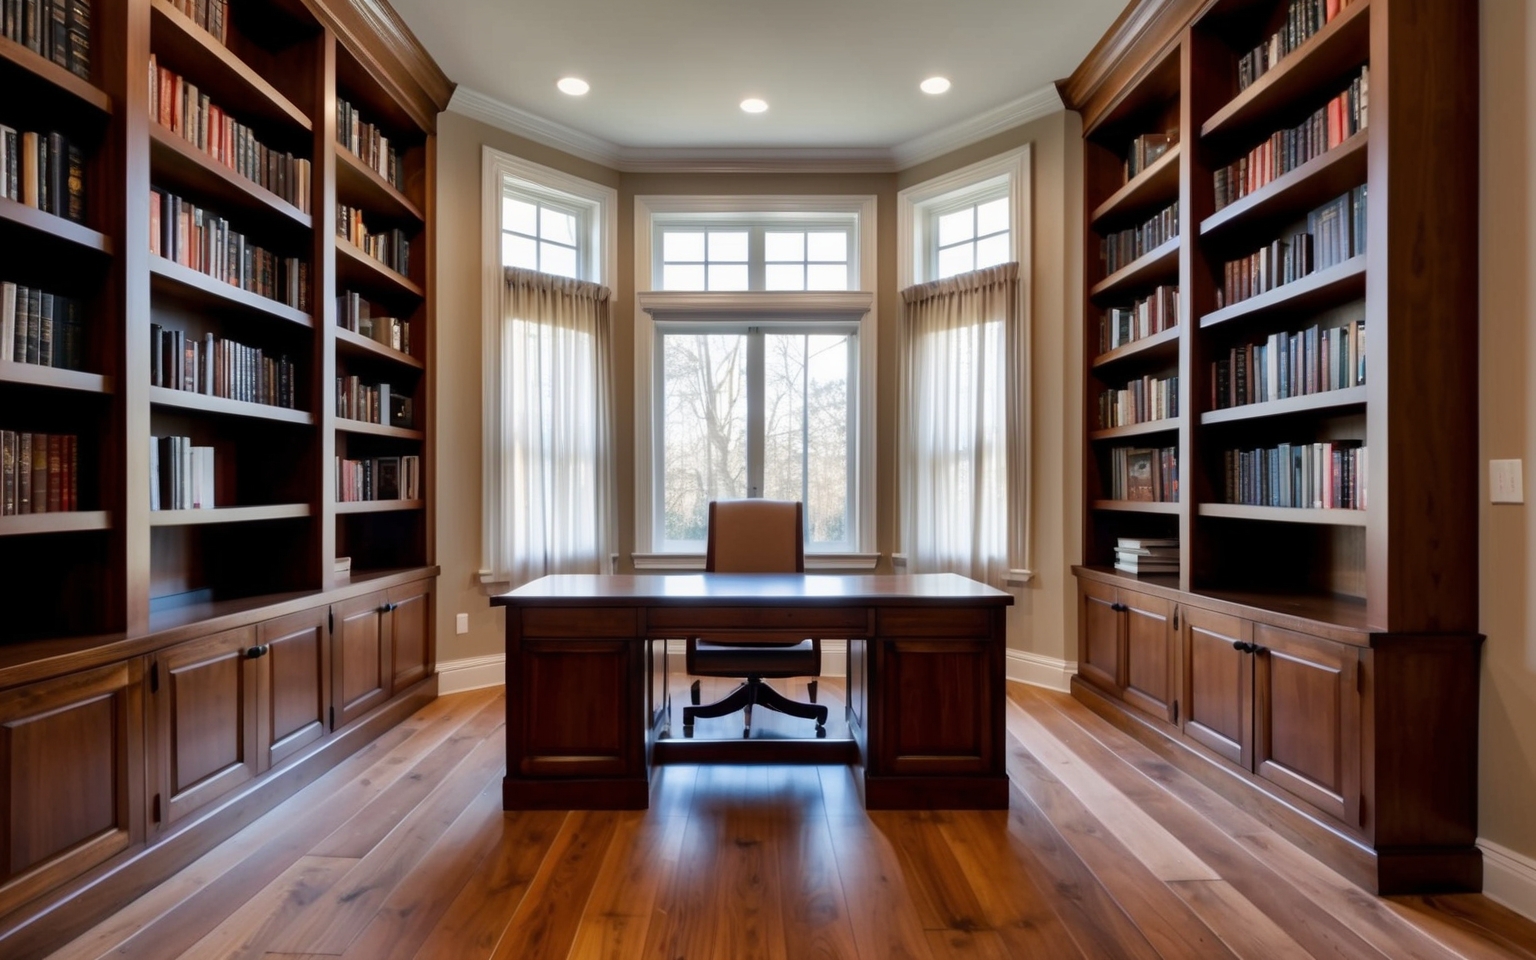
A quiet, refined workspace with custom built-in bookcases and sound-rated walls.
Get a Free Quote →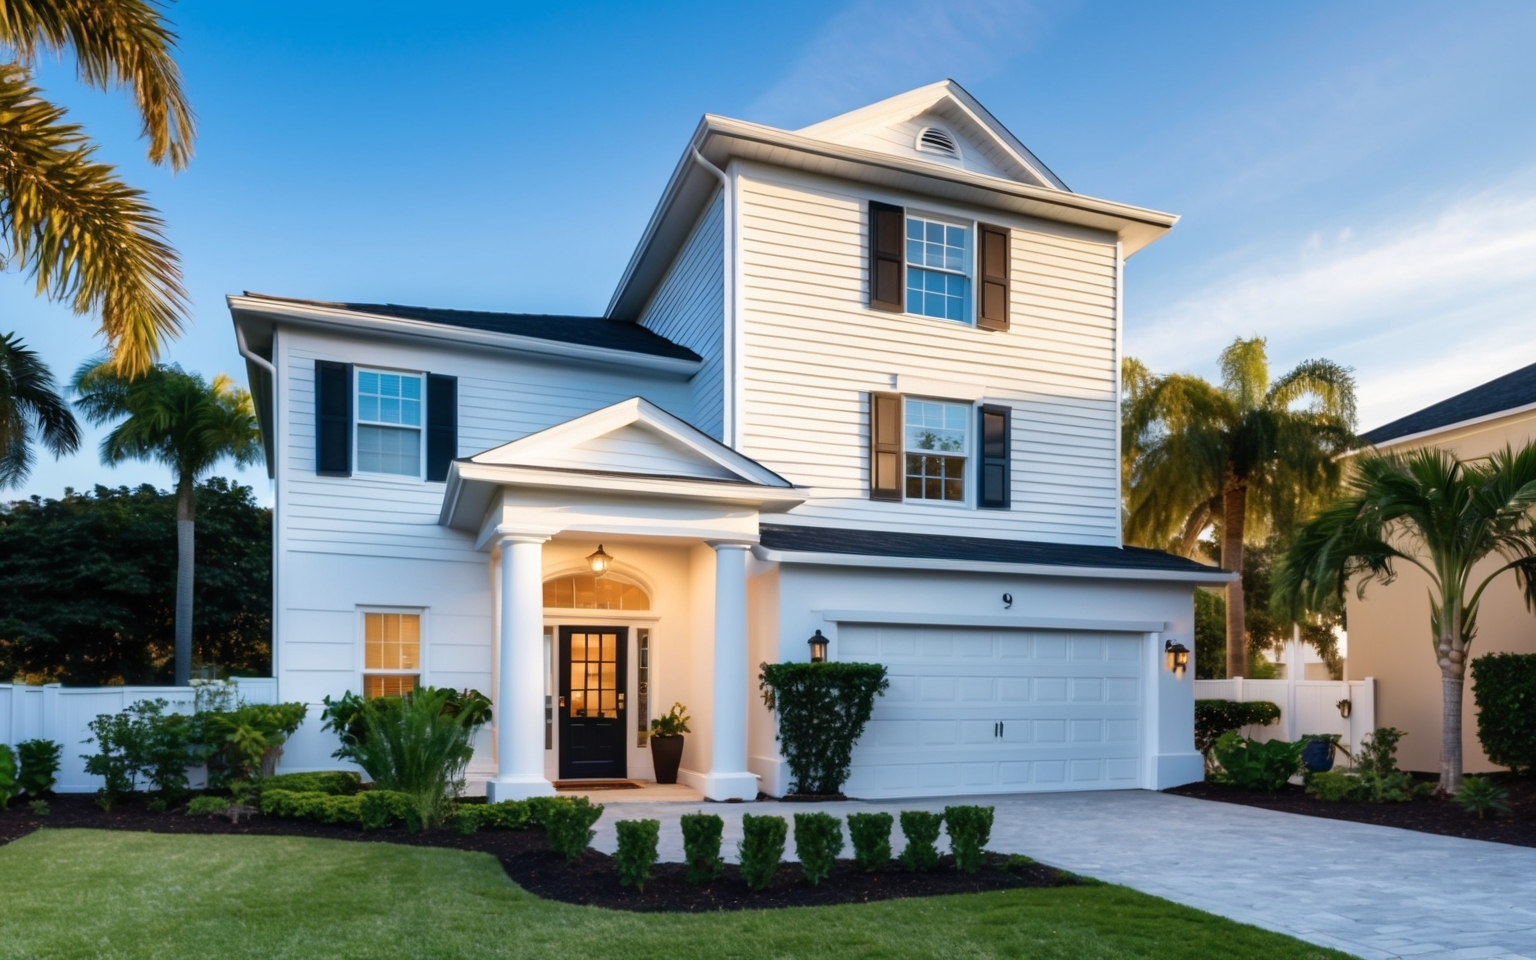
A full second floor over a single-story home — engineered foundation to roof.
Get a Free Quote →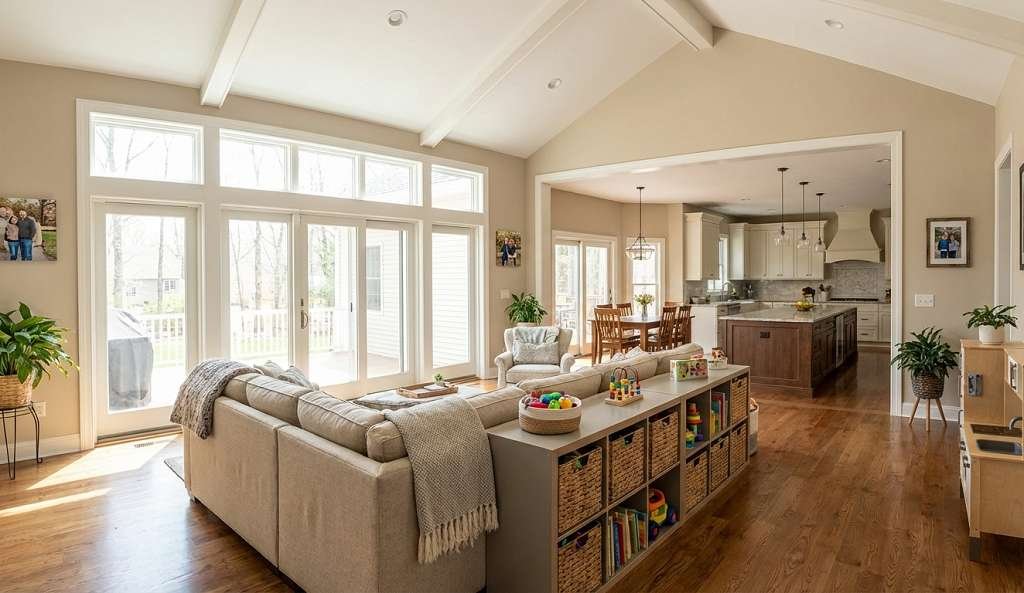
The hardest part of an addition is making it look like it was always there. Roof lines, soffit details, paint matching, and floor transitions are where most additions fail. We obsess over those.
Florida-licensed structural engineer on every addition. Foundation, roof tie-in, and load paths all stamped.
Same pitch, same overhang, same fascia detail. Same color shingles weathered the right amount.
The new floor meets the existing at a flush transition. Subfloor heights are planned in design, not improvised on site.
Broward and Palm Beach addition permitting is its own art form. We've pulled hundreds.
New square footage that looks original to the home — additions, buildouts, and outdoor living.


Serving South Florida — Room Additions
In our market: $325–$525/sqft for a typical room addition with standard finishes, $475–$725/sqft for a primary suite with a spa bath and custom closets. Sunrooms with impact glass run higher per square foot because the glass is most of the cost. Second-story additions are the most expensive due to structural reinforcement.
Design + permitting: 10–16 weeks. On-site build: 12–20 weeks for a 400–900 sqft addition. Foundation, framing, and roof tie-in are the gating items.
Florida code requires engineered drawings for any addition that touches structure. We have in-house relationships with licensed engineers and architects — they're rolled into your contract, you don't have to coordinate separately.
We design with your HOA's covenants in mind from day one. We prepare the HOA submission package (renderings, materials, site plan) and present at the architectural review board on your behalf.
Yes — once the addition is complete and the certificate of occupancy is issued, you'll want to update your homeowner's policy to reflect the higher square footage and replacement value. We provide the documentation needed.
Usually yes, but it requires careful planning. Older South Florida homes often have 2:12 or 3:12 roof pitches that don't easily extend. We design the addition's roof to look intentional — sometimes as a perpendicular wing rather than a continuation.
Free in-home consultation. We'll measure, talk through your vision, and follow up with concept sketches and a budget range.